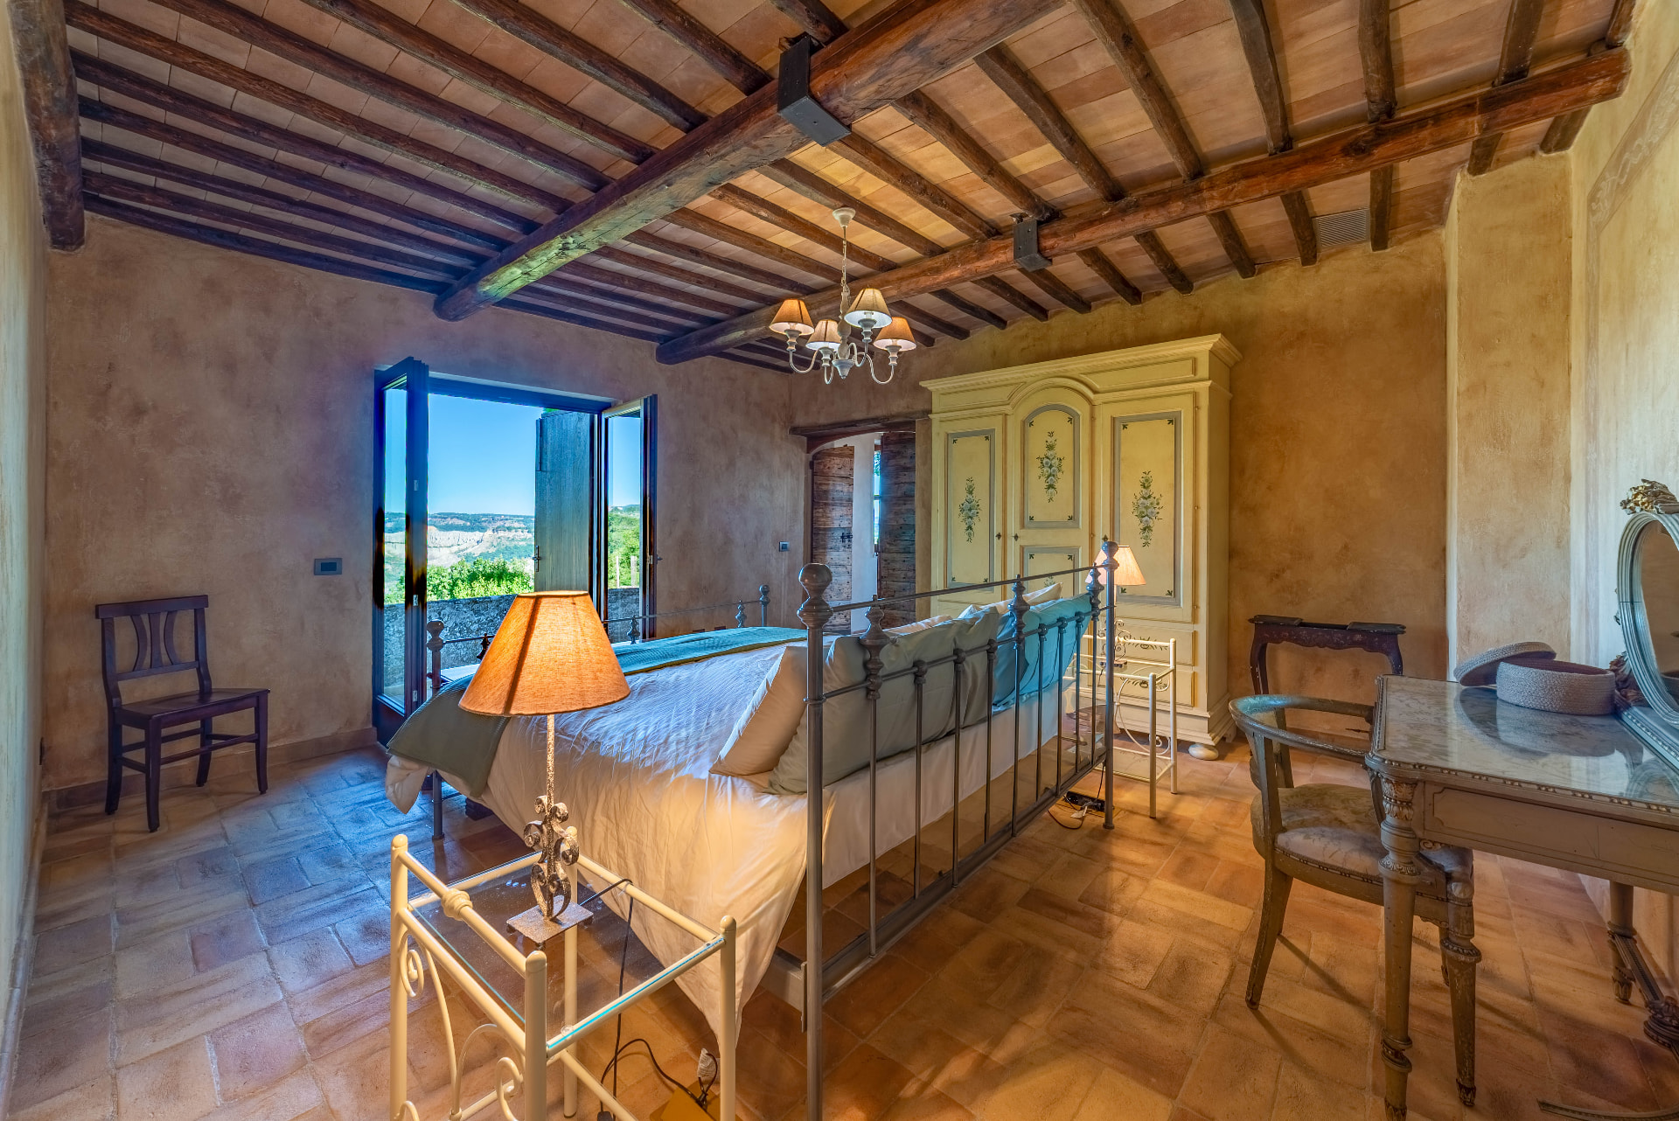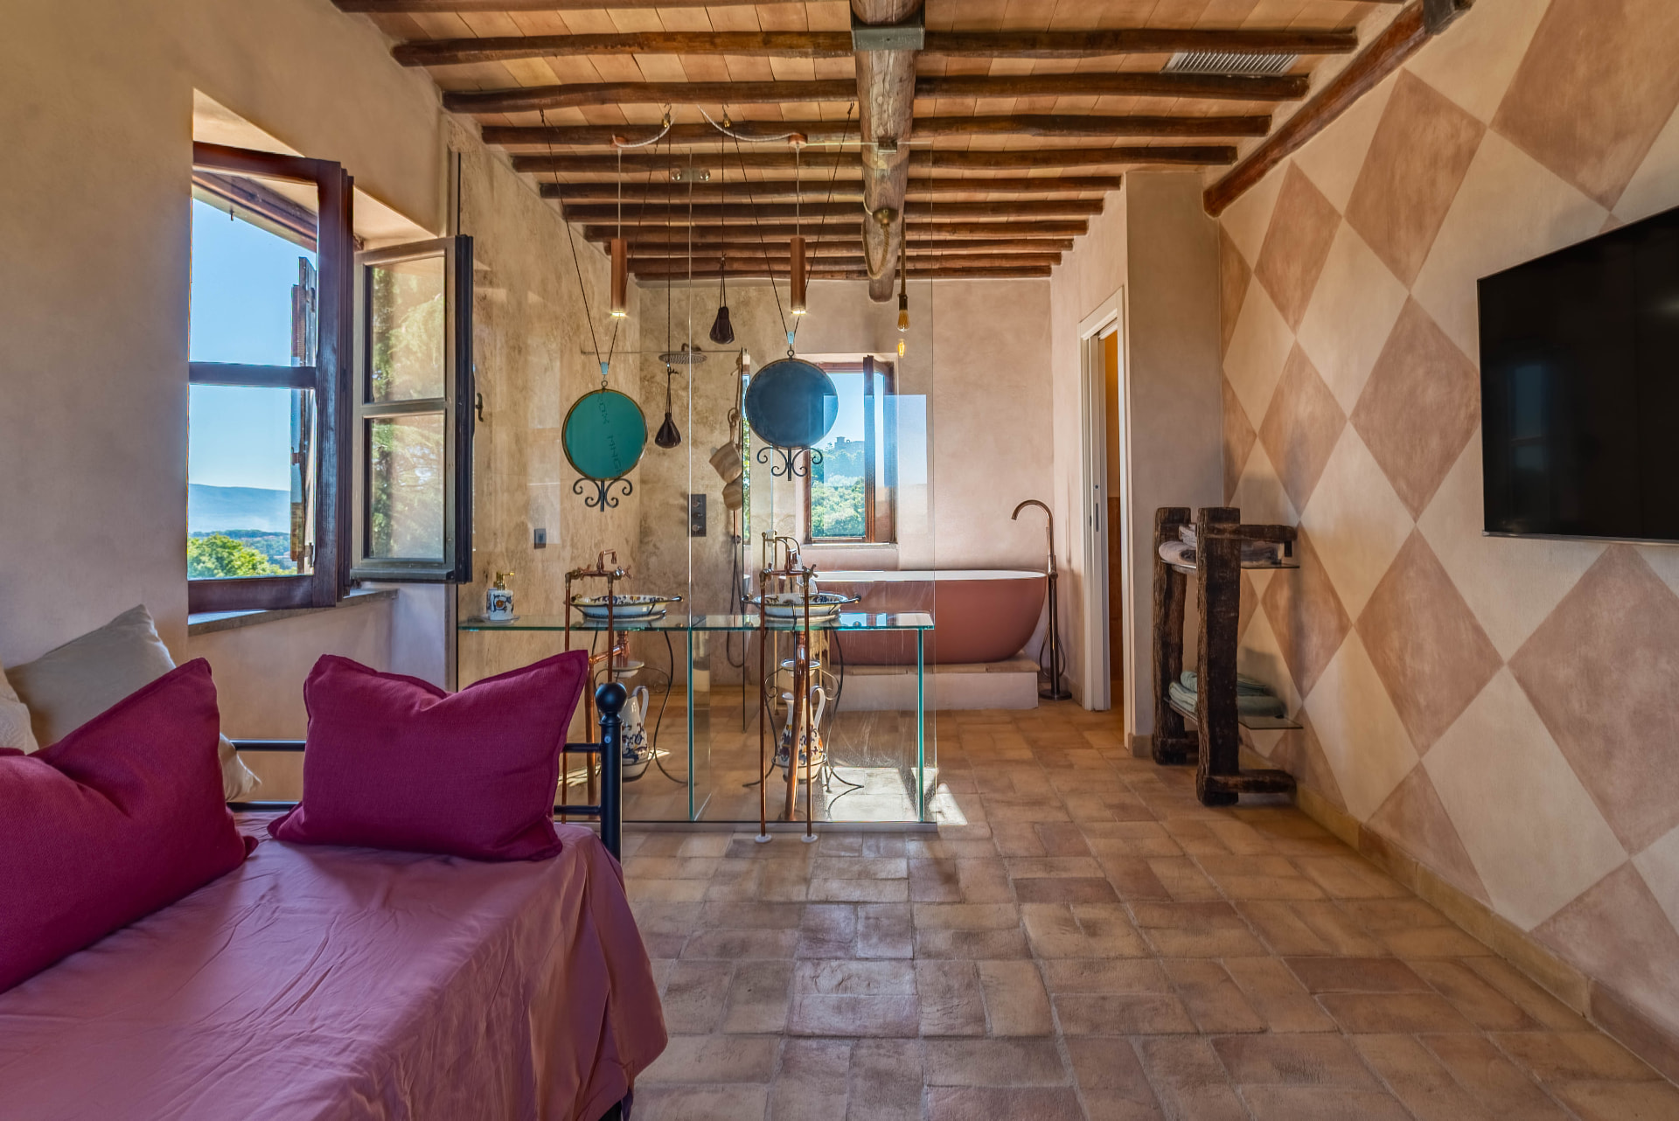
The Quercia bedroom: wide vault of beams, iron bed and windows on the valley

Your rooms

Five bedrooms. Five bathrooms. No two the same.

We never rent by the room. The five are always yours together — arrange your family and friends however the week requires. They are named after the trees of Tuscia: Castagno, Faggio, Ulivo, Acacia, Quercia.

Common spaces

The rooms are for sleeping. The house is for living.

Before the bedrooms, the house unfolds: a vaulted hall that was once a stable, a kitchen built around a carpenter's workbench, a lounge wrapped in a stone fireplace. This is how Il Casone receives you.

The main hall

La sala principale

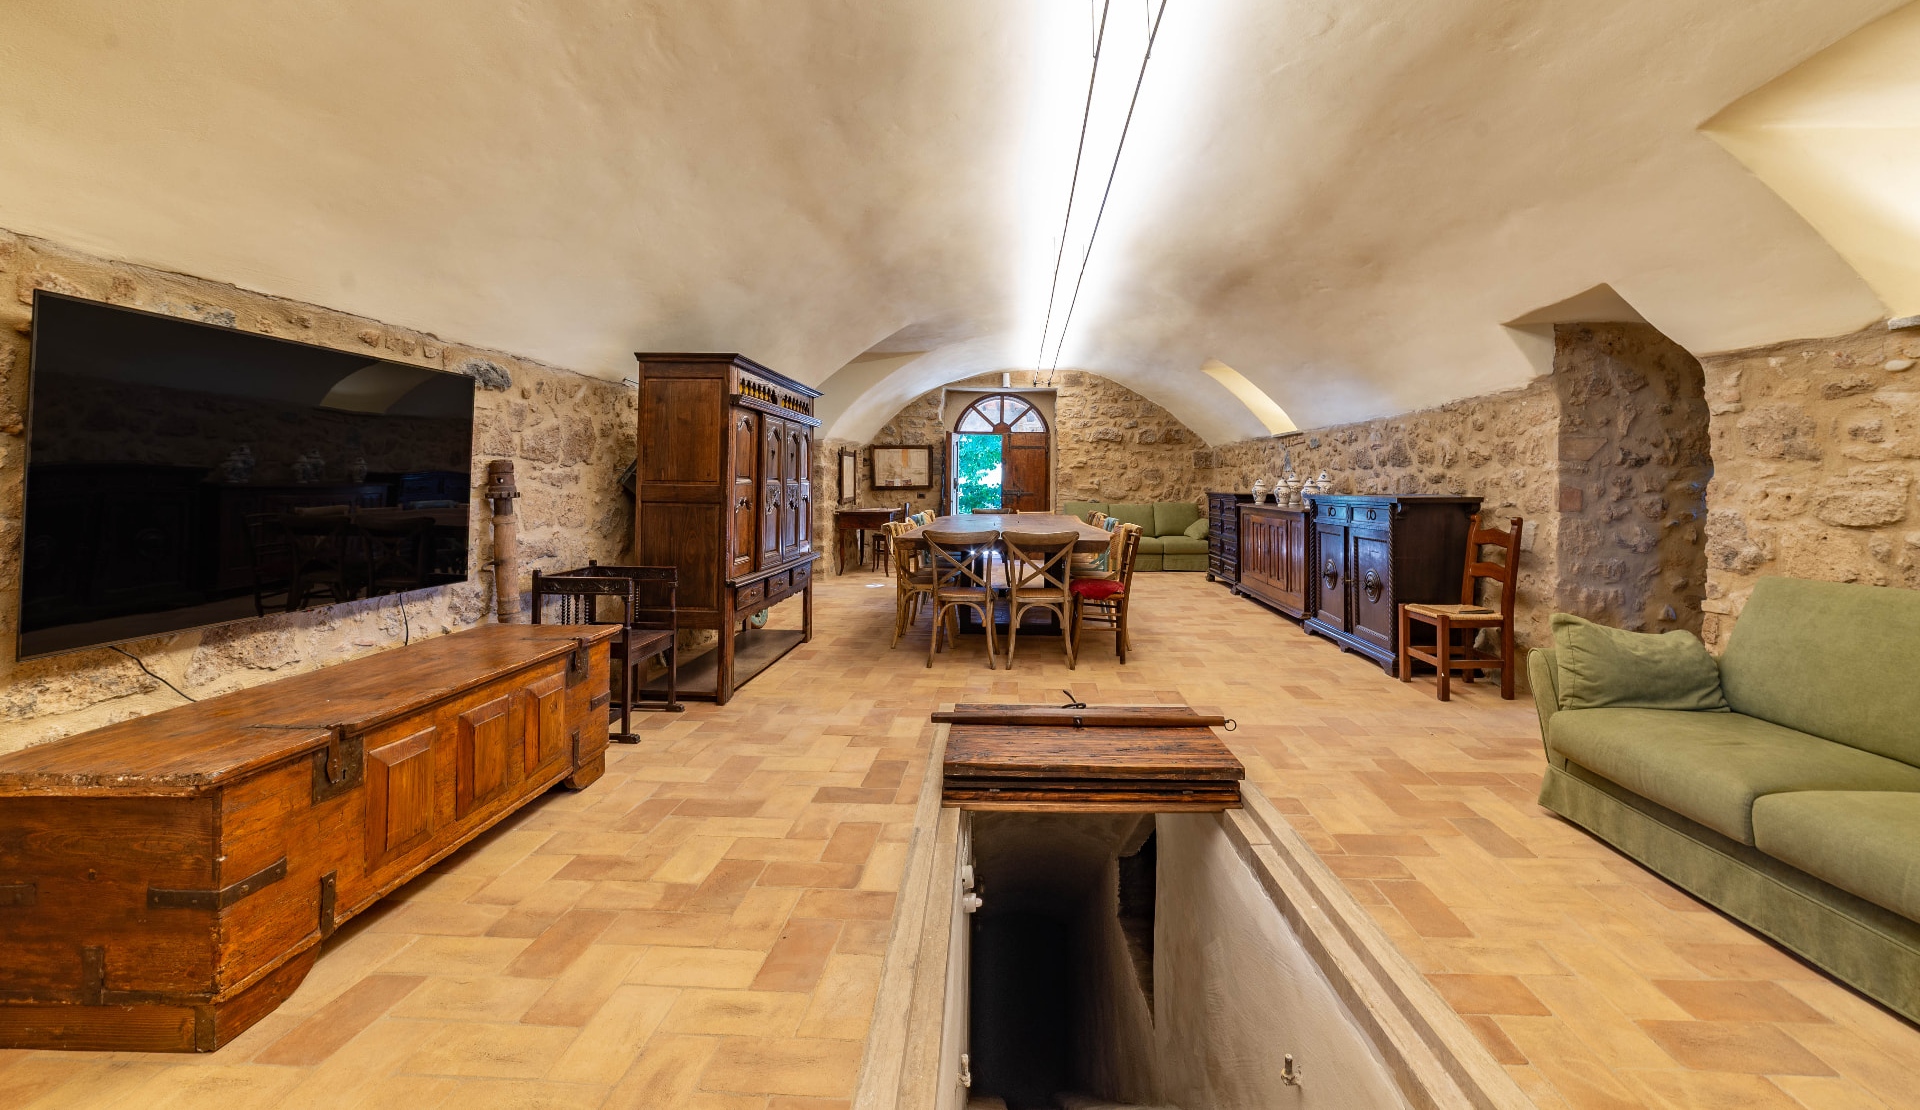
You cross the porch — five stone pillars half-buried in indigenous roses, herringbone terracotta underfoot — and push open an 18th-century door, original ironwork still intact. Inside: a 12-metre vaulted hall that was once the stable.

Stone walls, two light wells, a 4.2-metre oak table with grain you can get lost in. The only nods to the 21st century are a single flat screen and two thin LED lines running the length of the vault.

Past the table, the floor itself becomes the surprise: a pane of walkable glass over the steep stair to the cellar, then an old wooden hatch you lift by hand to descend into the rock-hewn cellar below.

The full length of the hall, with the flat screen, the long settle and the green sofas

Kitchen

La Cucina

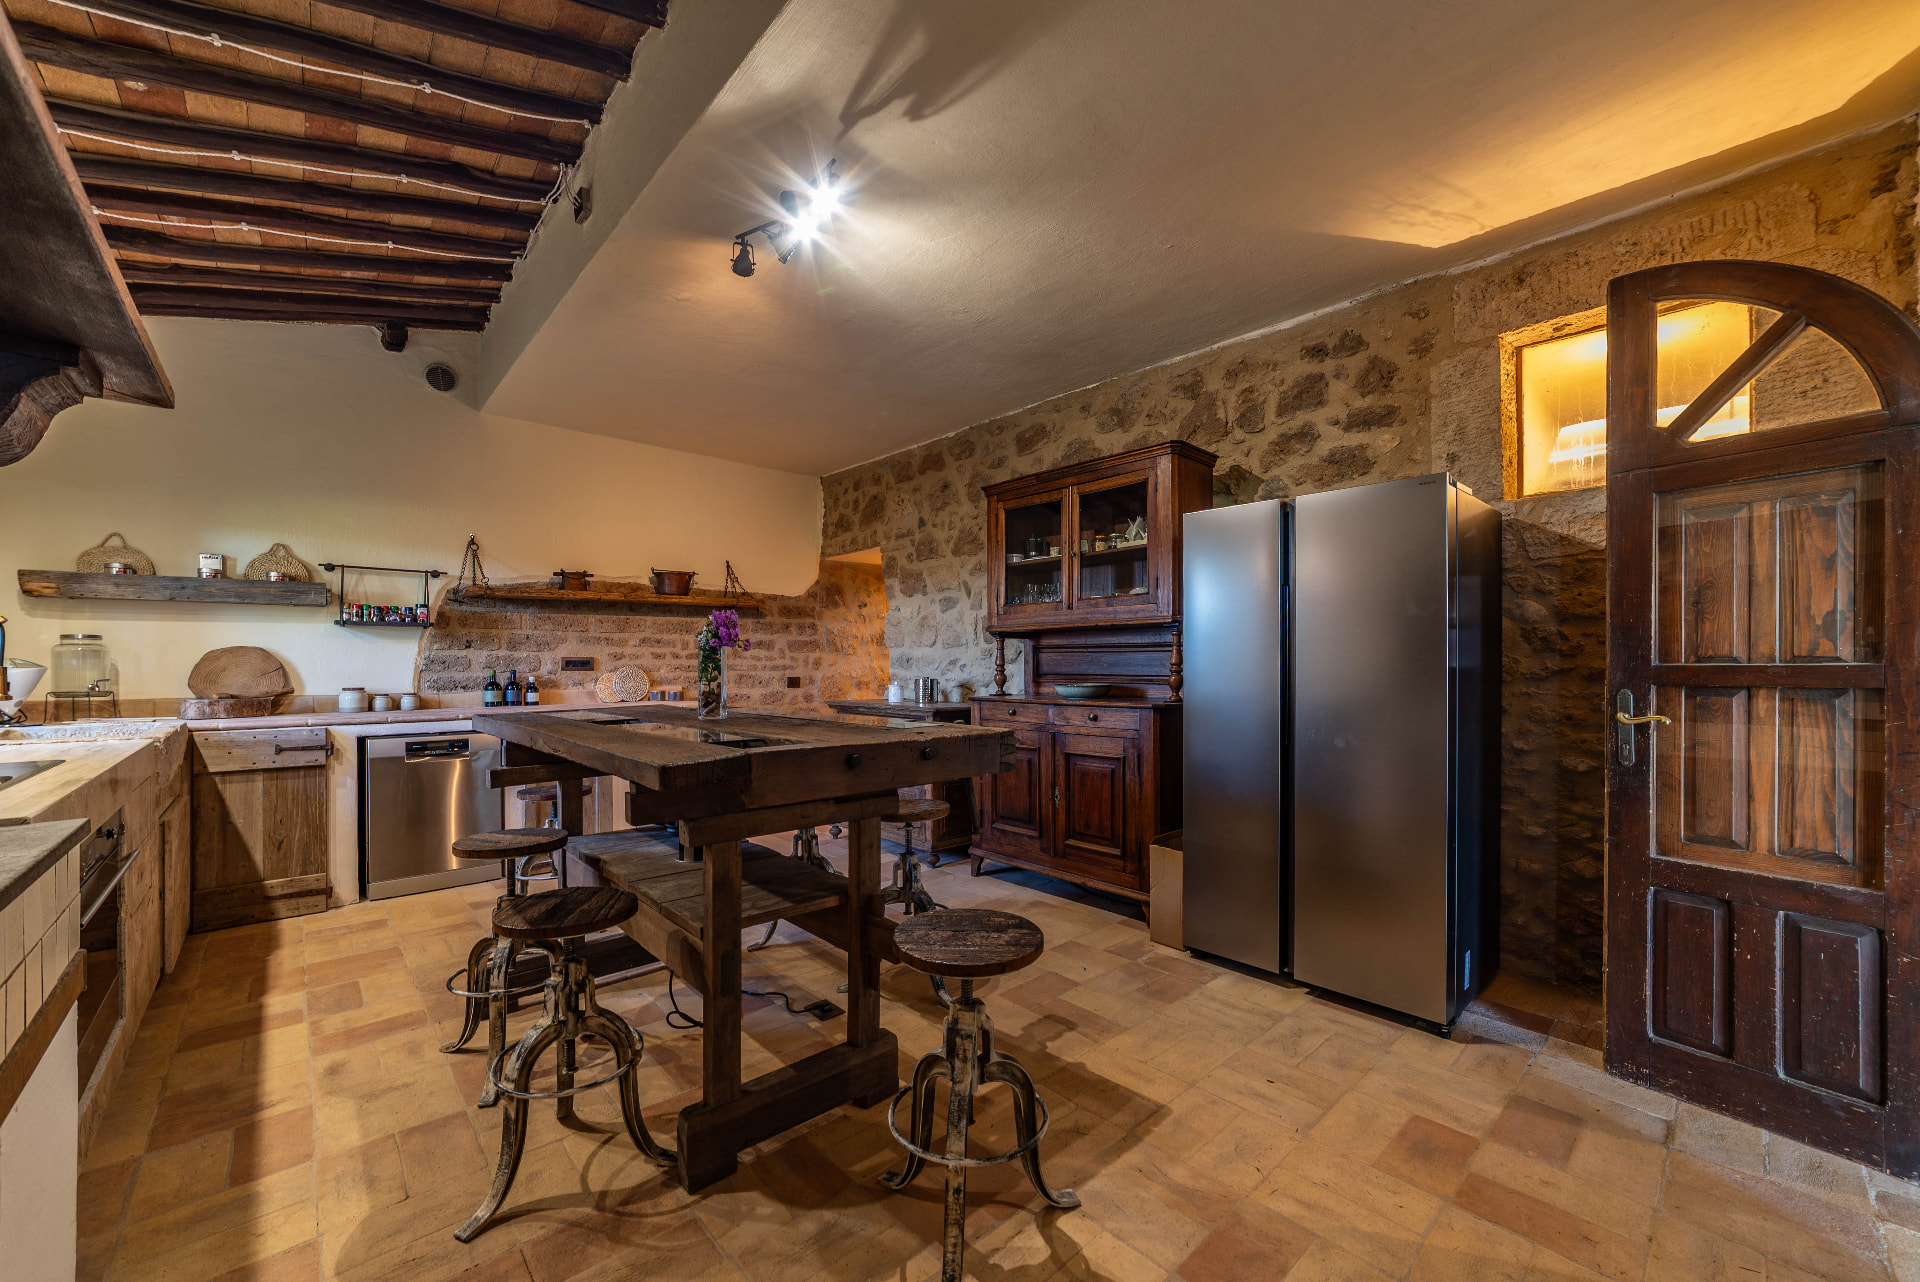
Handmade terracotta runs floor, worktop and roof — the whole room a single warm surface. At its centre, a worn old carpenter's workbench becomes the breakfast table, ringed by cast-iron swivel stools.

An Alpine stone washbasin sinks into a monolithic Rapolano travertino counter. Shelves on the walls are held up by the original livestock chains. A large fireplace keeps it all warm.

The kitchen around its carpenter's workbench, with the stone wall, the old dresser and the arched door

The fireplace lounge

Il salotto del camino

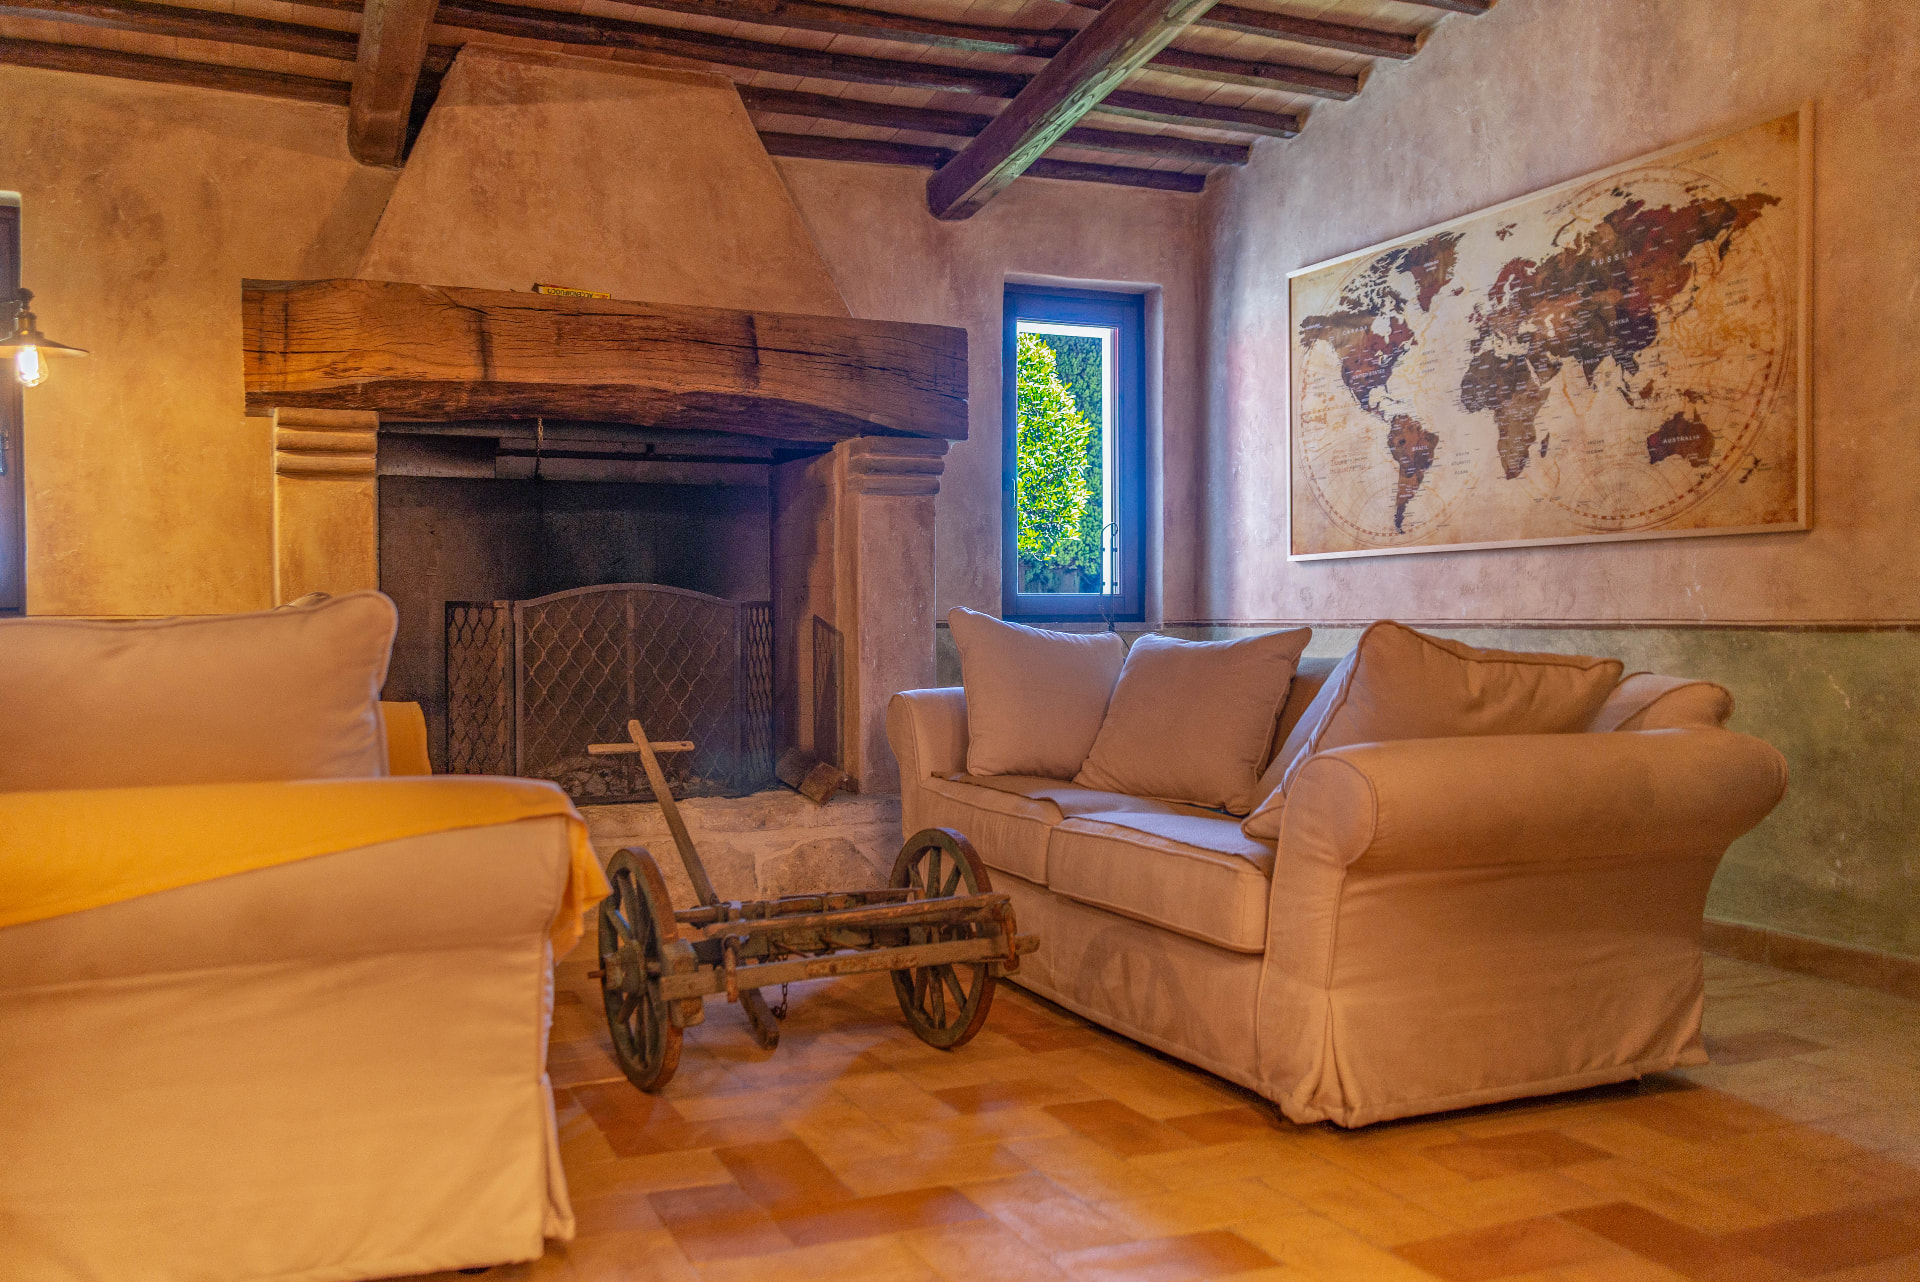
An arched stone doorway frames the fireplace — an old stone base, two heavy supports, a massive oak beam across the top. Two double couches face each other across an old milk cart that serves as a coffee table.

Painted walls to the side, raw stone at the entrance. Settle in with a book, or let the day's stories unspool while the fire does the talking.

The lounge around the fire: the massive oak beam, the two couches and the old milk cart coffee table, with the world map above

The stairway

La scalinata

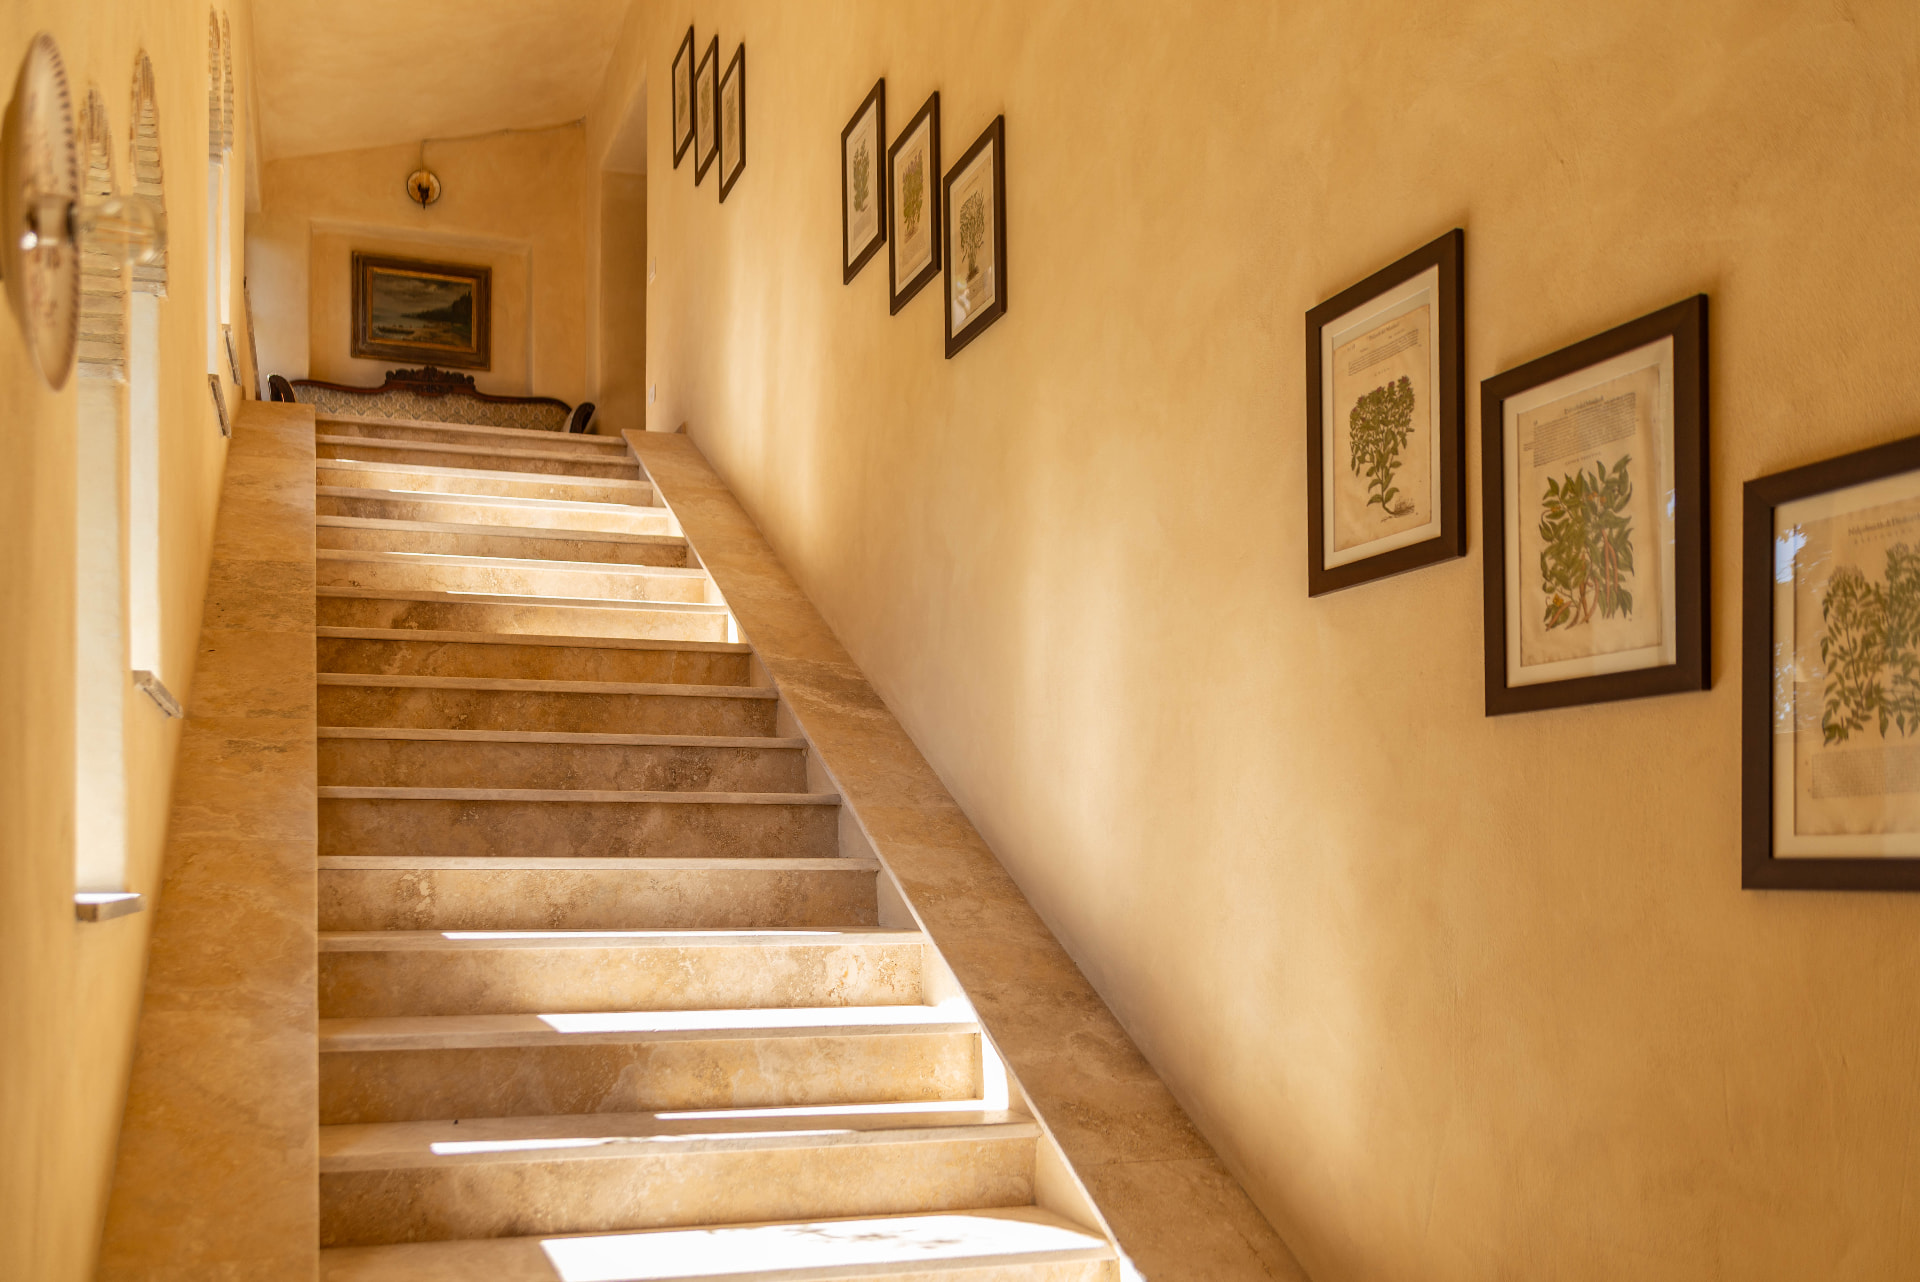
The travertino stair gathers the whole house: a single climb from the ground floor to the bedrooms, honey-coloured stone under a flow of light from the landing windows.

The walls rise warm ochre around it, hung with framed botanical prints. At the top, a carved sofa waits under the old seascape — a quiet place to pause, or to watch the garden through the arch before coming down.

The travertino stair climbing between ochre walls, with the botanical prints rising along the landing

Le stanze

The five bedrooms, named after the trees of Tuscia

Two ground-floor twins — Castagno and Faggio — open onto the front garden. Opposite them, the eclectic Ulivo faces the back. Up a travertino staircase lit by Venetian windows, Acacia and the Quercia suite wait under the roof.

Ground floor

La stanza del castagno

The five bedrooms take their names from the trees of Tuscia — Castagno, Faggio, Ulivo, Acacia, Quercia — each sheltering you under a different canopy.

Castagno is all dark brown. A headboard sliced from a single oak trunk hangs off the stone wall and runs into a handmade solid-wood bedframe. The bathroom wraps in corten tiles: open shower, double basin, rustic but refined.
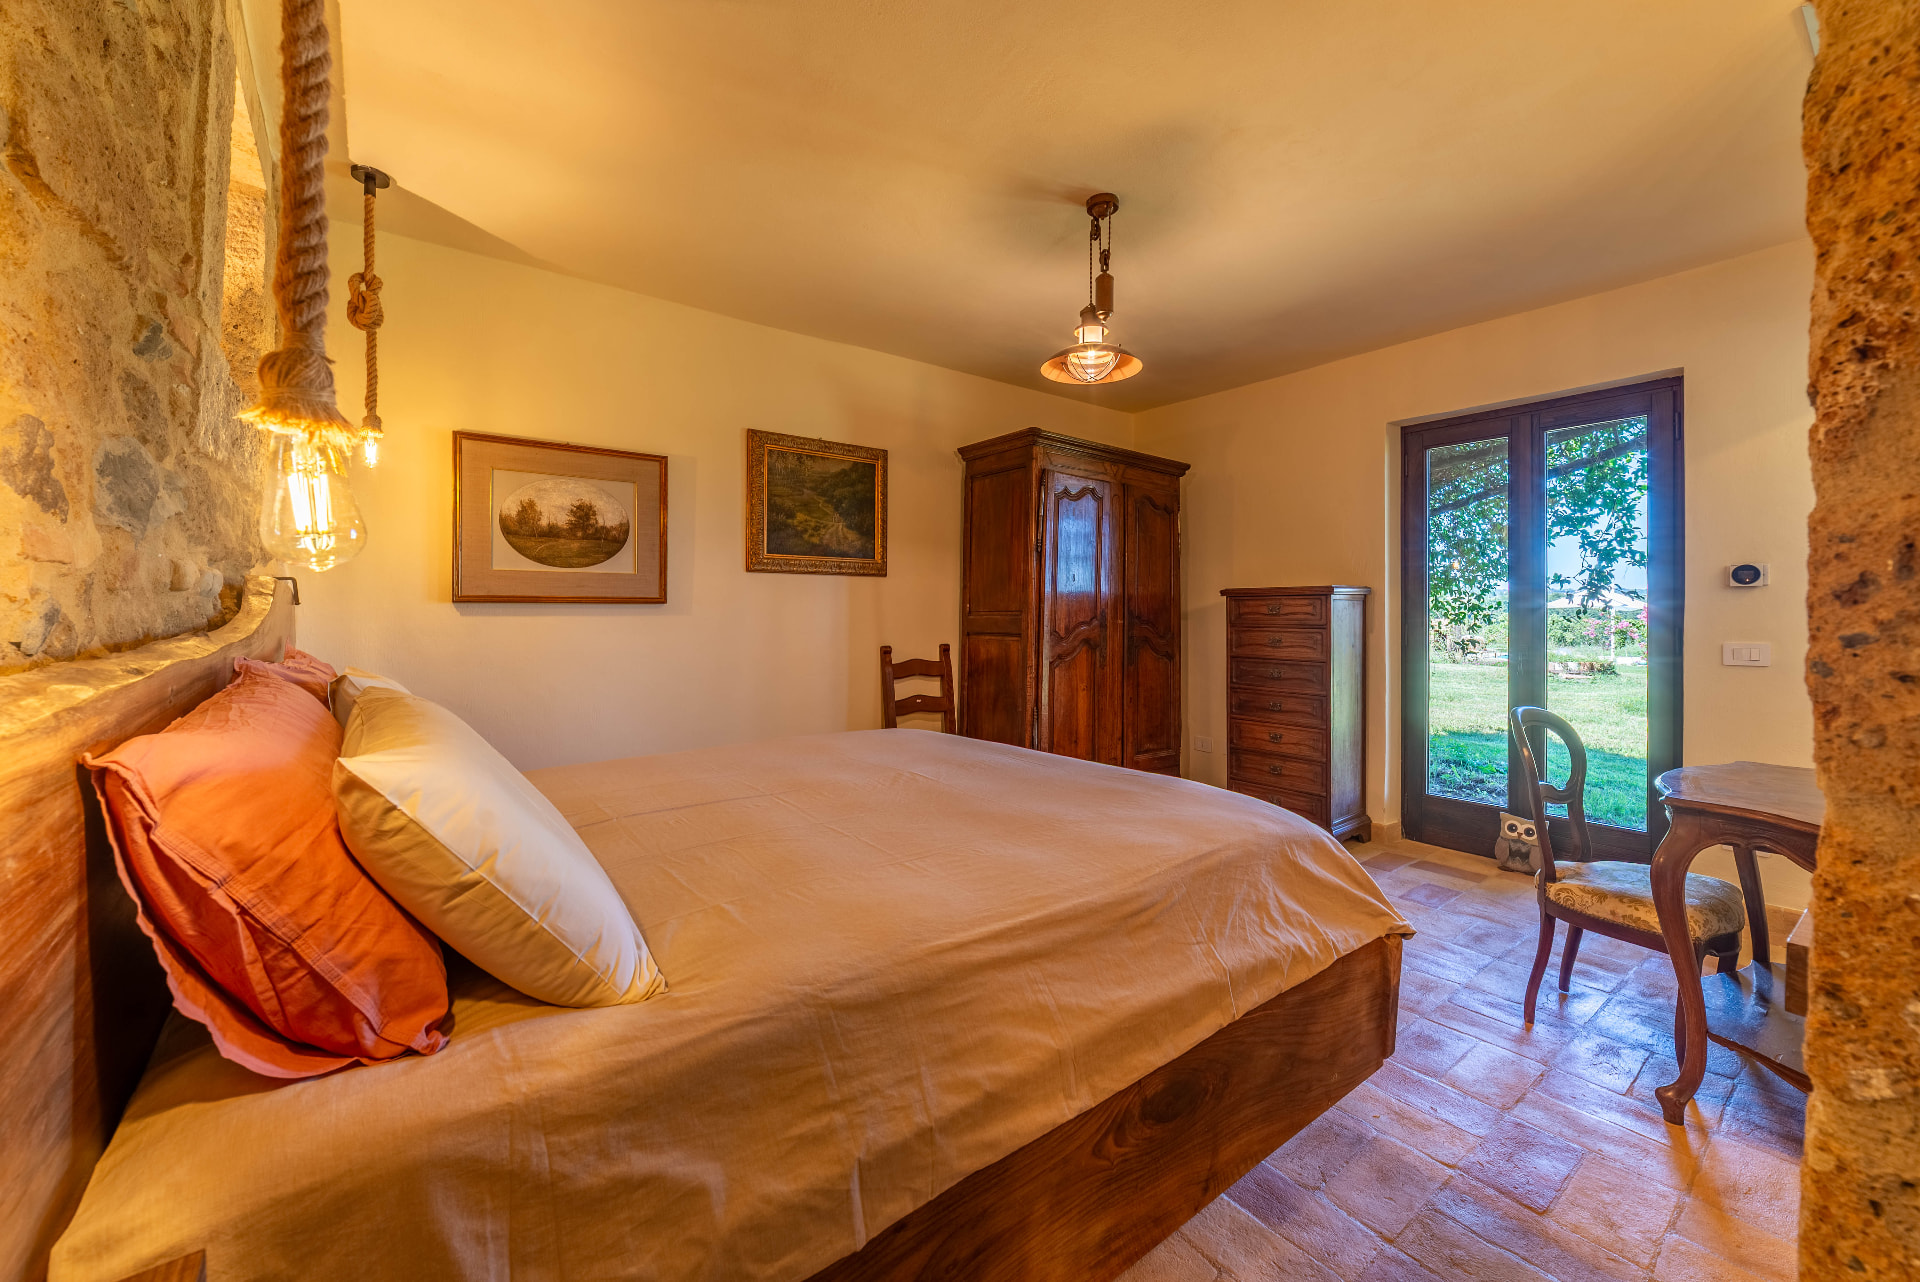
Castagno bedroom with oak trunk headboard, chestnut linen, rope pendant lamp and garden door

Ground floor

La stanza del faggio

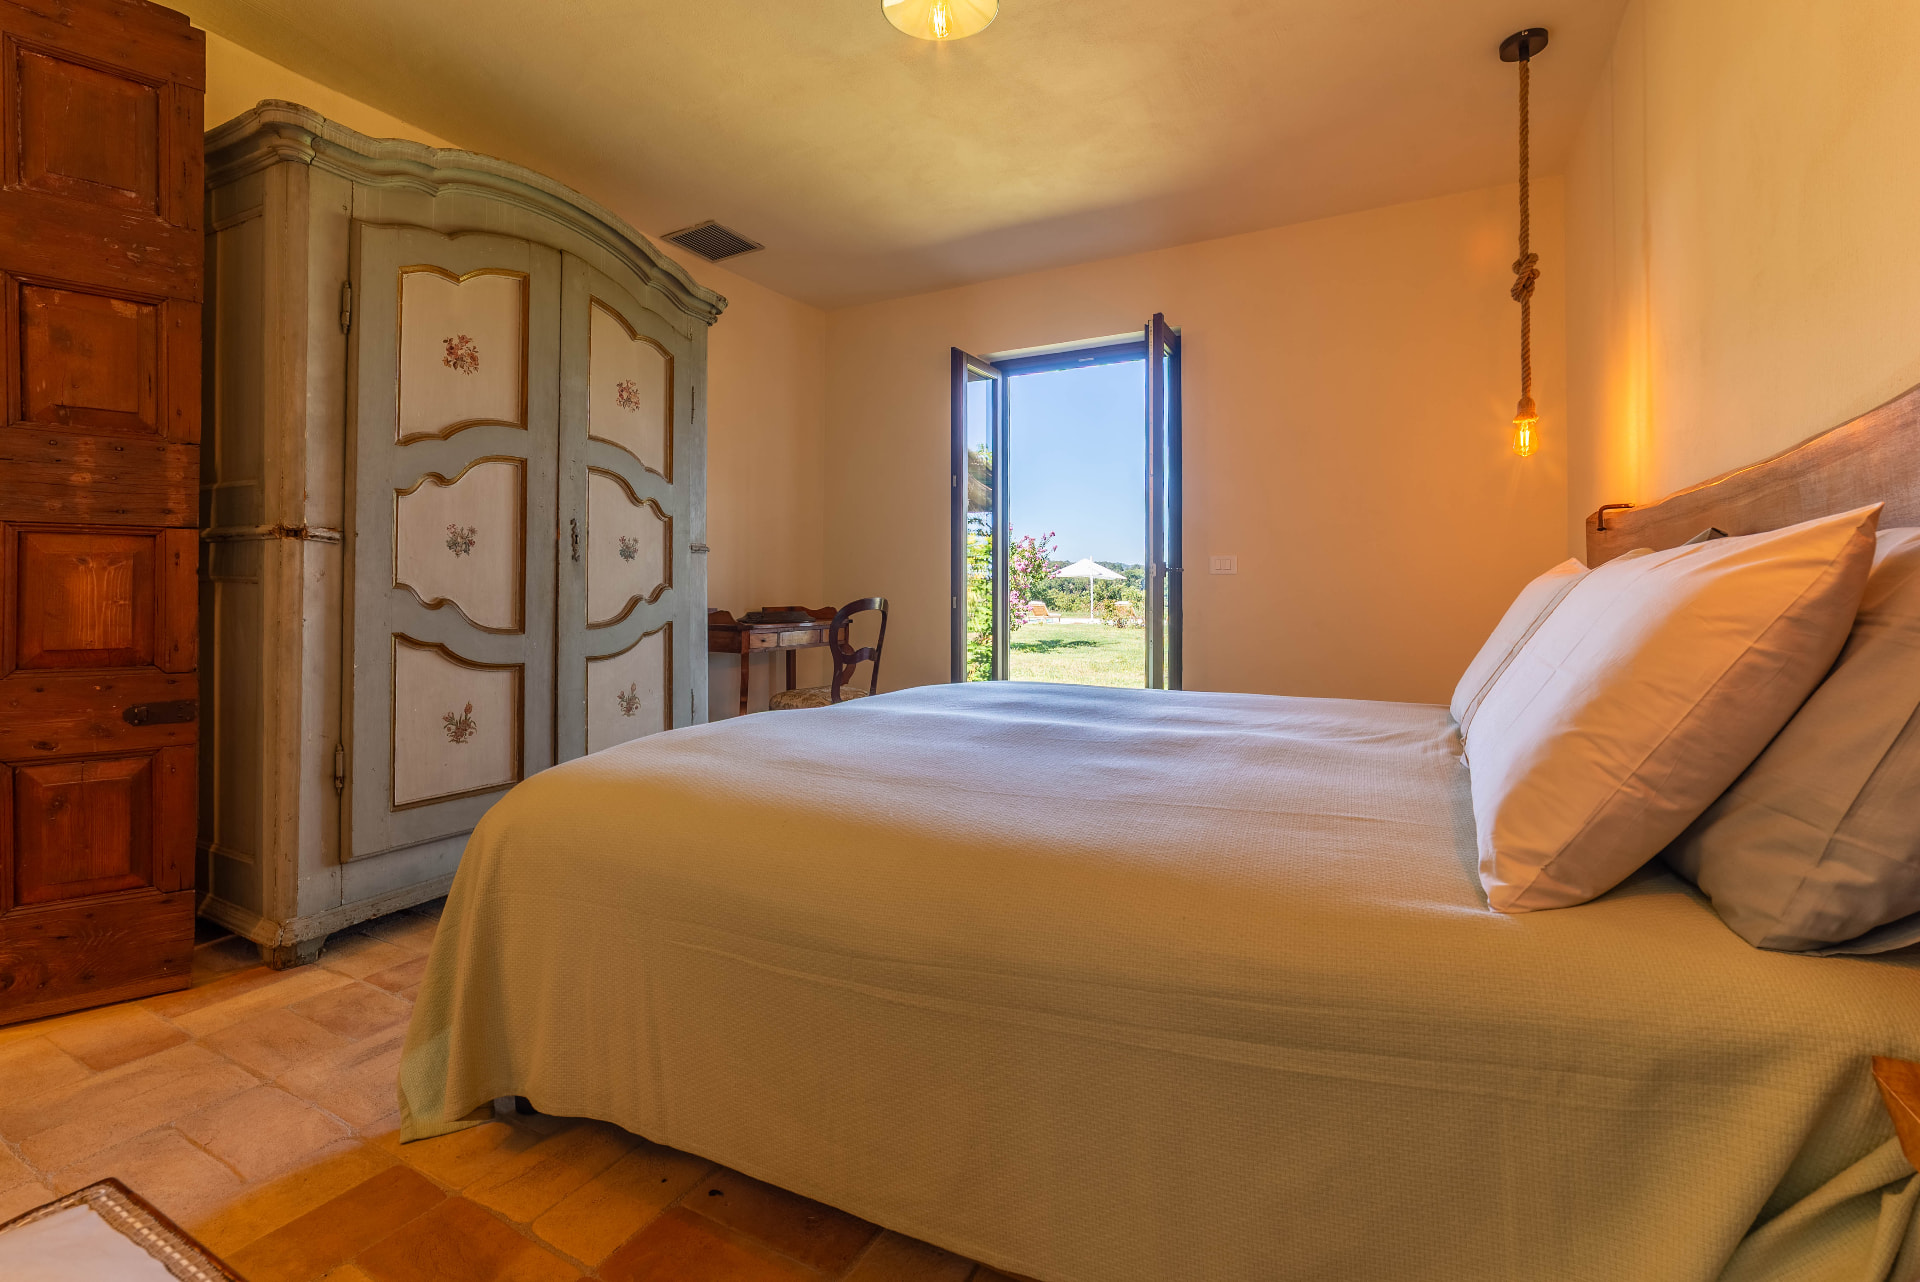
Castagno's twin — same oak-trunk headboard, same ground-floor access to the front garden, but dressed in grey light-blue. Large open shower, double basin, separate toilet and bidet. The children always end up here or at castagno — both allowing direct access to the pool, which they reach without passing a single parent.

The one room that converts: a double bed, or two singles set close together.

Faggio bedroom with the painted wardrobe, rope pendant lamp and French doors open onto the garden

Ground floor

La stanza dell'ulivo

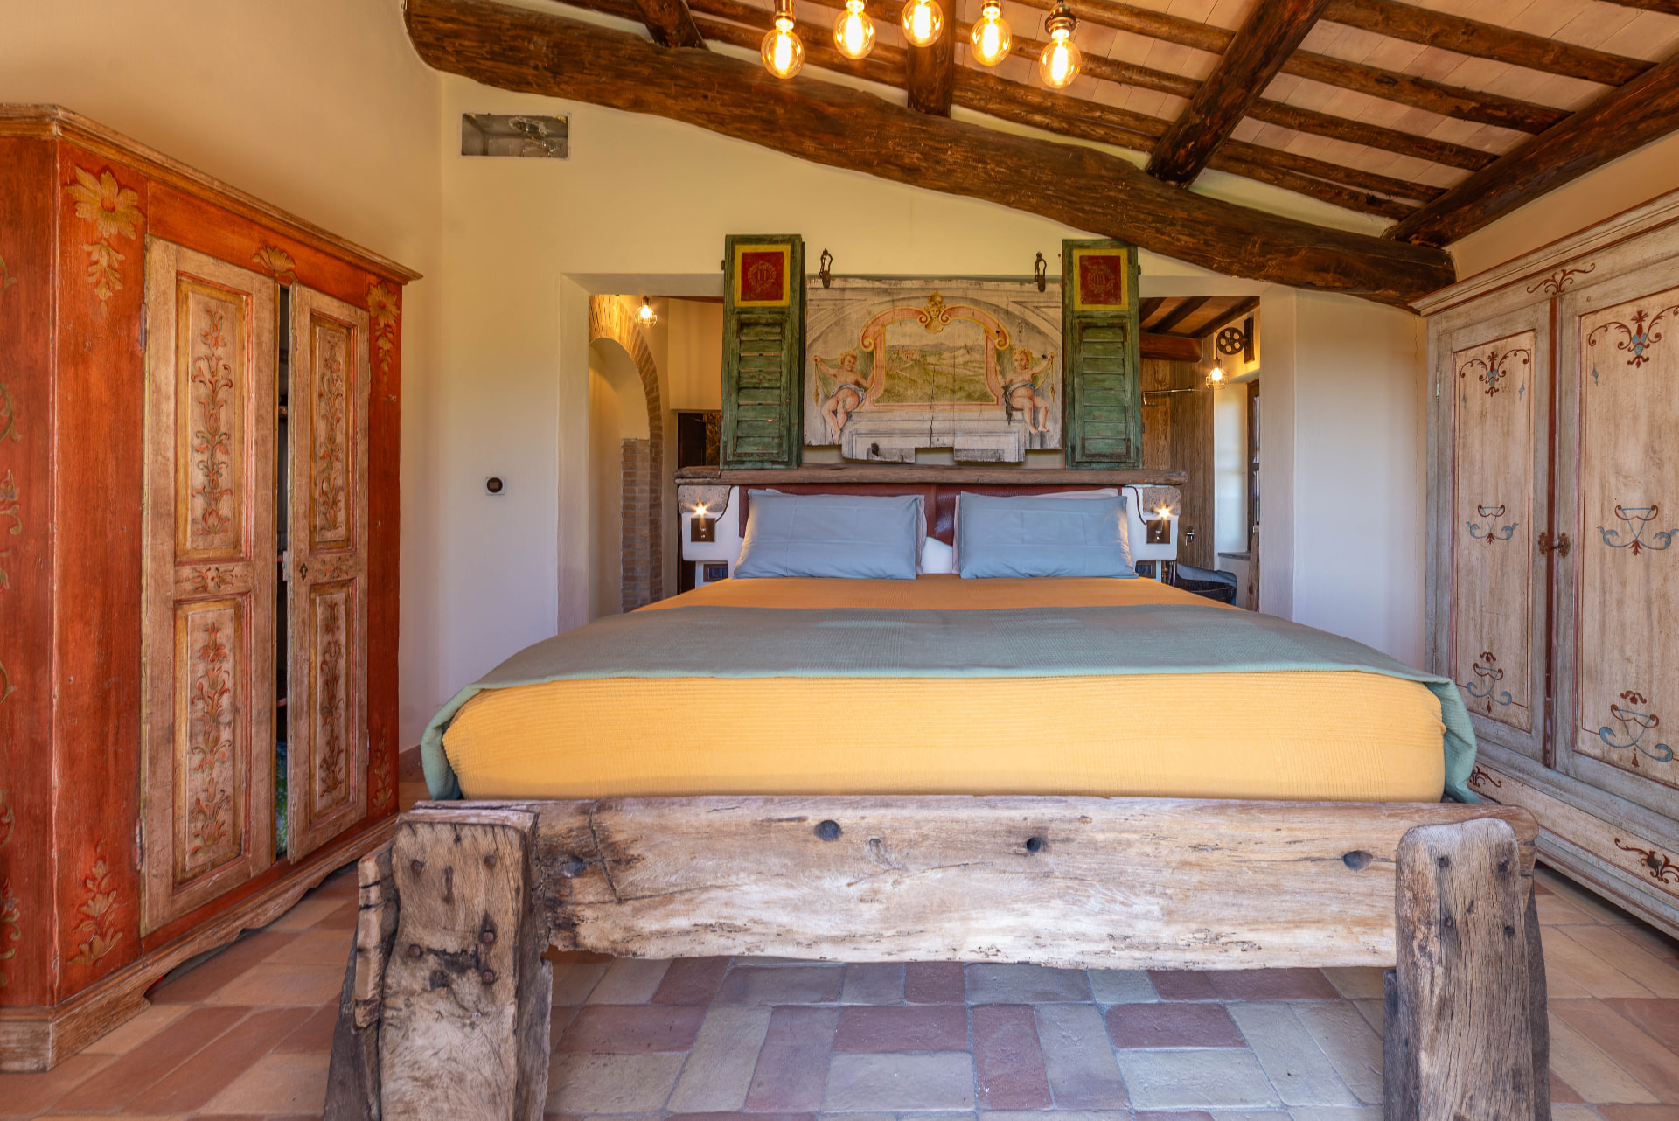
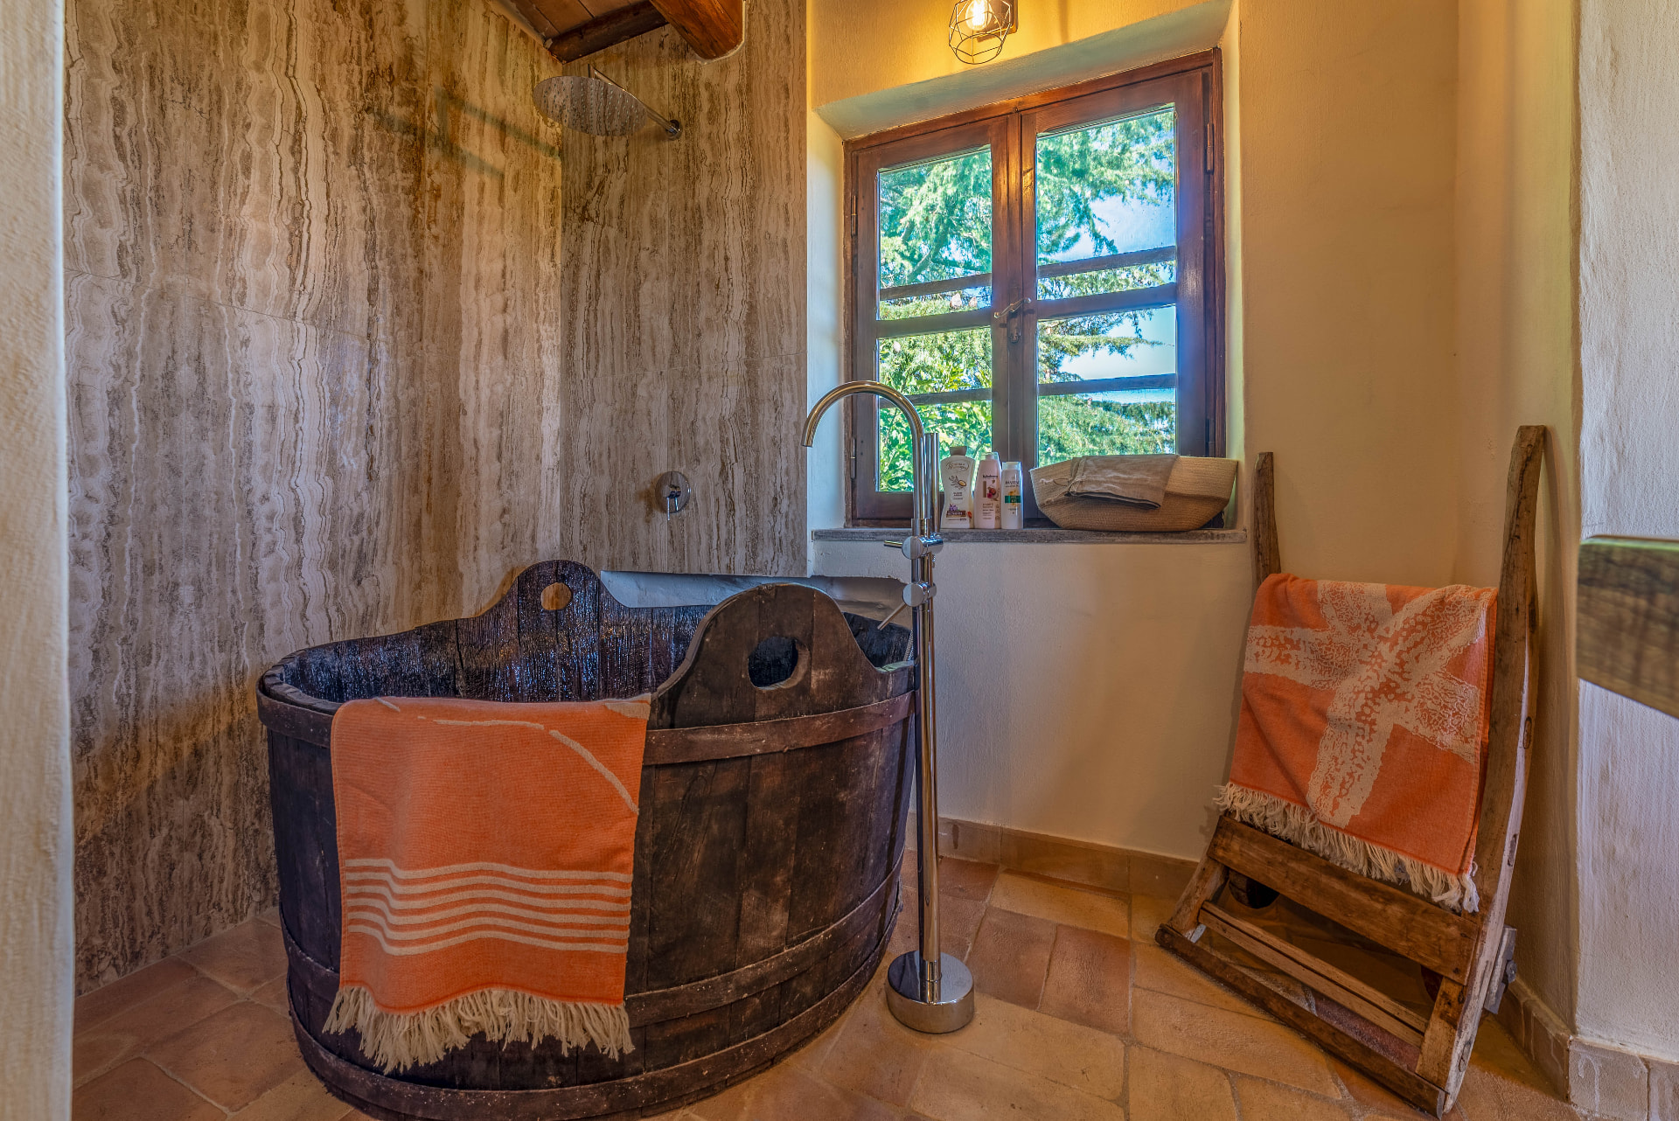
Everyone told me I was mad to turn an old wine cask into a bathtub, and madder still to build a bed out of ancient wooden feeding troughs bent by their years in the caves. I proved them wrong. OK ... I miscalculated the height, so unless you are tall you will need something to step onto to get into bed. This is the most eclectic of the five rooms, boasting a great view over the back garden and a XVII castle on top of the hill. The bathroom counter is one solid slab of oak with the basins carved in, so the grain runs unbroken. A double open shower walled in mirrored Rapolano travertino backs onto the room's centrepiece — a bathtub that spent its first century as a wine cask.

The bed is flanked by two brightly painted mountain pieces of furniture, backed by a hand-sewn leather low-wall under a massive chestnut beam.

Ulivo bedroom with the bed built from ancient feeding troughs, the antique painted panel above and two painted wardrobes

First floor

La stanza dell'acacia

Up the travertino staircase, where light pours through four Venetian windows and old mirrors catch it back, alongside authentic 1604 prints from the Mattioli herbarium.

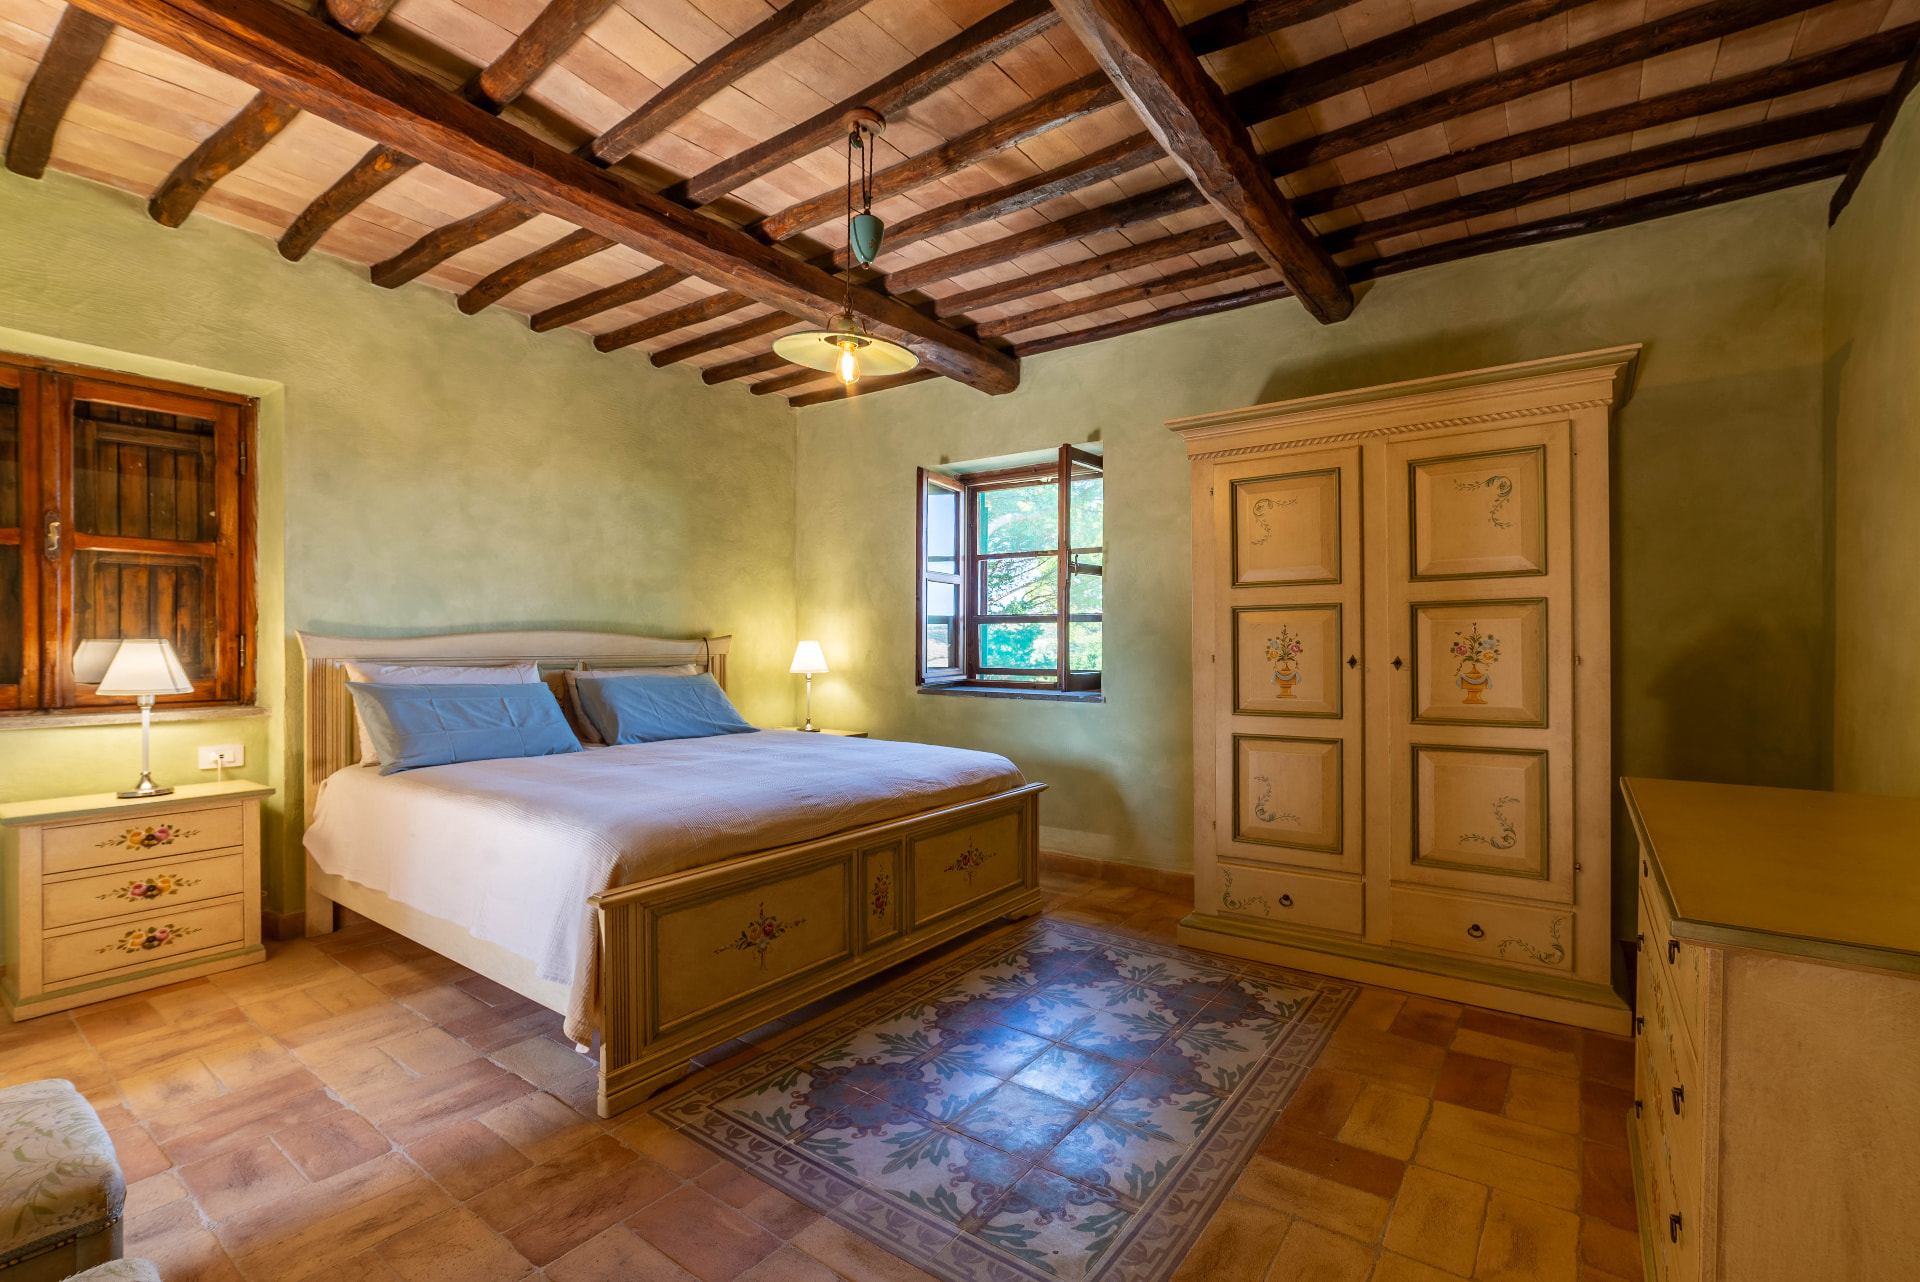
Our daughter calls it camera arlecchino for the tiles. Painted cement tiles rescued from an old palazzo lie like a carpet before the bed and through the bathroom; light green walls ease you down. The bathroom is fully walled in a patchwork of old country tiles.

The acacia bedroom: painted bed and wardrobe under dark chestnut beams, with its cement-tile carpet

First floor · The suite

La suite della quercia

The suite — the old main bedroom. We kept the original wall paintings and the beams that still carry their terracotta tiles; the irregular roofline is the point. Handmade terracotta underfoot, made for walking barefoot.

It is the only room with a balcony. Leave the French doors open and wake to the garden, the pool and the whole Valle dei Calanchi.

Through an antique three-panel door, a cosy living space opens onto the bathroom through a glass wall: Rapolano travertino shower, a wrought-iron wash stand with an original Deruta porcelain bowl and pitcher, and a raised bathtub looking out over a medieval tower.

The suite: iron bed, painted armoire and French doors open onto the valley
The wine cask bathtub under the travertino shower, beside the open window

Always yours together

One week, one family, one house.

The five bedrooms and five bathrooms are never split. However your week shapes up — grandparents on the ground floor, children upstairs, the suite for the hosts of the party — the whole of Il Casone is yours, and only yours.

Choose your formula